Get $1,875 Cash Back
2 GLENBRAE AVENUE, St. Catharines (Burleigh Hill) — listed at $749,900. Earn buyer cashback at closing. No catches, just more money in your pocket.
Perched atop the escarpment in a highly desirable neighborhood, this 1967-built multi-level family home perfectly blends timeless charm with versatile living spaces. Step inside to find a bright, open living room anchored by a cozy wood-burning fireplace and framed by expansive windows. The large kitchen flows effortlessly into a formal dining room, which opens directly onto an entertaining balcony complete with a gas barbecue hookup. Walking up to the Second level, it accommodates three spacious bedrooms with original hardwood floors, a 4 Piece bath as well as a 2 Piece En-suite off the Primary Bedroom. The home also features a massive lower-level family room with a second fireplace and a private walkout-offering fantastic potential for an in-law suite. Outside, your personal oasis awaits with a heated 16x30 foot inground pool set within an extra-large fenced yard with additional open space to make your own. Complete with an over-sized attached two-car garage with workbench and tons of storage including a large additional storage area and abundant parking, this exceptional property is ready for its next chapter. Recent updates include Furnace/AC, Windows, Siding, Eaves & Fascia, Hot Water Tank, Roof, Pool Liner, Heater & Filter. (id:60164)
| Room | Level | Dimensions |
|---|---|---|
| Living room | Main level | 6.17 x 3.61 meters |
| Family room | Lower level | 3.96 x 2.99 meters |
| Family room | Lower level | 4.42 x 2.96 meters |
| Laundry room | Lower level | 4.02 x 3.35 meters |
| Kitchen | Main level | 4.12 x 3.41 meters |
| Utility room | Ground level | 2.99 x 1.56 meters |
| Dining room | Main level | 3.61 x 3.61 meters |
| Other | Main level | 4.27 x 2.52 meters |
| Primary Bedroom | Second level | 4.02 x 3.81 meters |
| Bathroom | Second level | 0.31 x 0.31 meters |
| Bathroom | Second level | 0.31 x 0.31 meters |
| Bedroom 2 | Second level | 4.04 x 2.74 meters |
| Bedroom 3 | Second level | 3.73 x 2.85 meters |
| Bathroom | Lower level | 0.31 x 0.31 meters |
Is 2 GLENBRAE AVENUE a good fit for a growing family?+
With 3 bedrooms and 3 bathrooms, there's room for kids plus a guest room or home office.
How is the home heated? Is it efficient?+
Heating is forced air, natural gas. Gas heating is generally the most cost-efficient option in Ontario winters.
What are the ongoing costs beyond the mortgage?+
Budget for annual property taxes of $6,161.51, heating is forced air, natural gas. Always verify the latest figures with your agent before making an offer — these change yearly.
Does it have a basement, and is it finished?+
Yes — Finished, Full, Walk out. A finished basement adds meaningful living space beyond the listed square footage.
What's the parking situation?+
This property includes 4 spaces — Attached Garage, Garage.
Tell me about the pool.+
This property has a pool: Inground pool. Ask whether it's open year-round or seasonal, and factor in maintenance costs when budgeting.
Ask About This Property
Nearby Places
Searching nearby places…
Similar listings
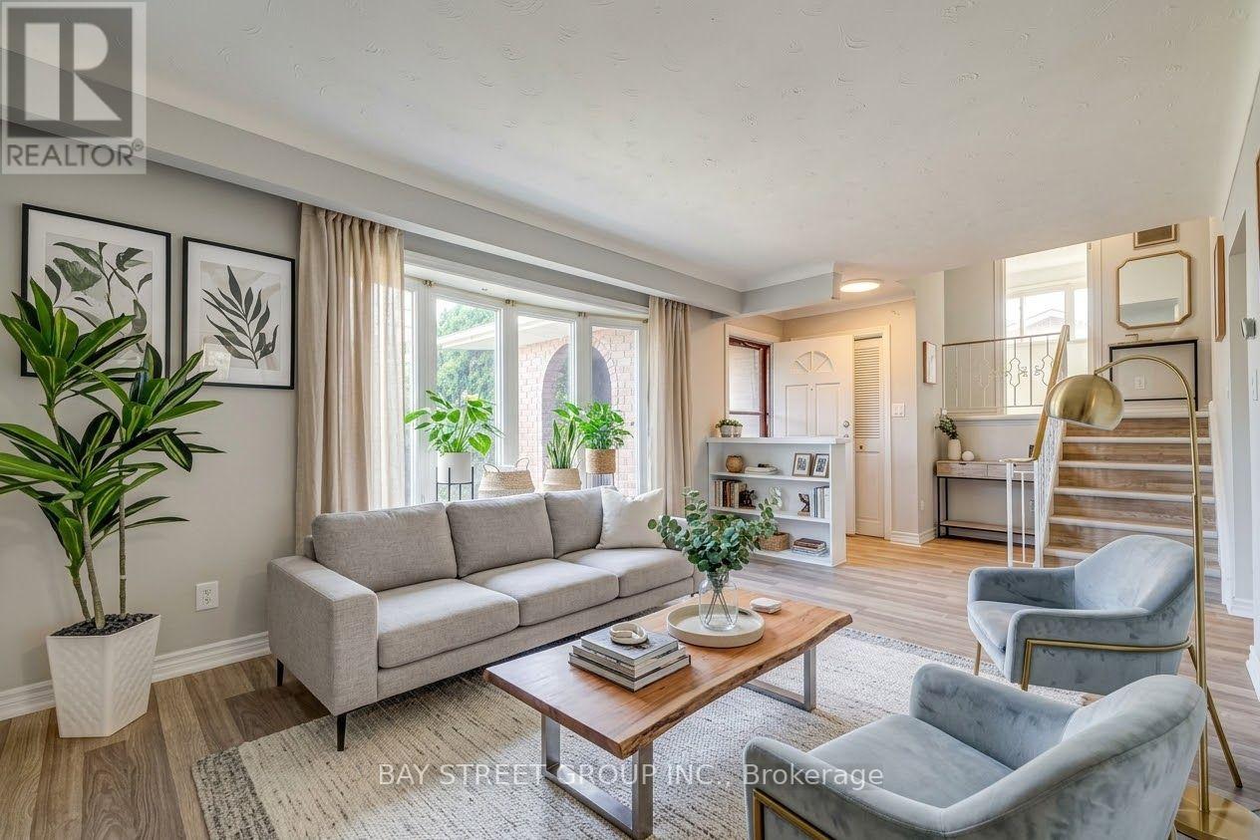
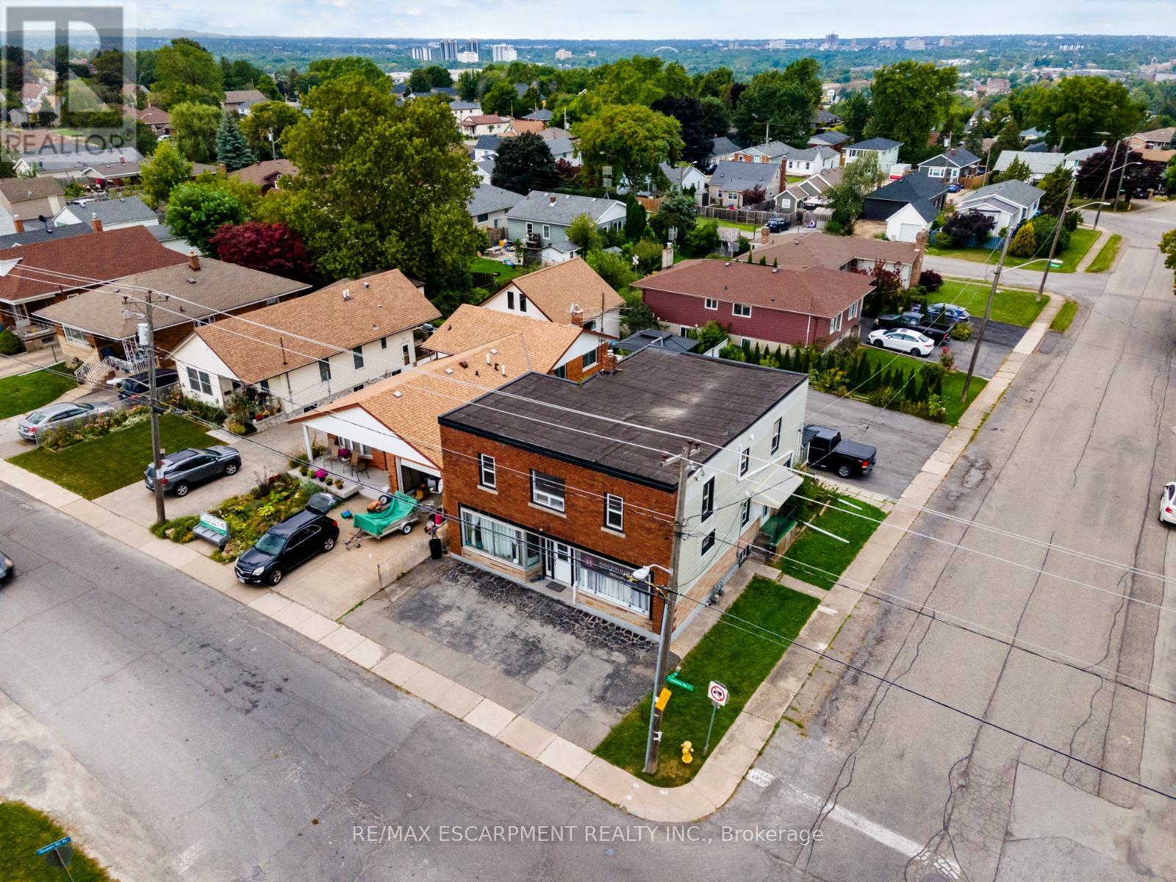
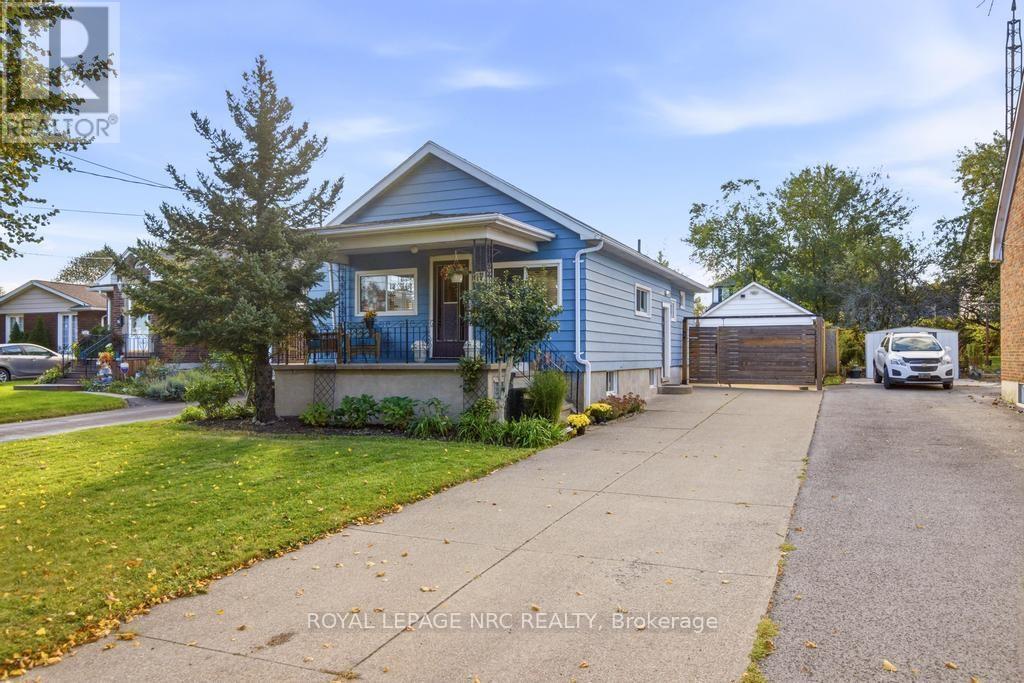
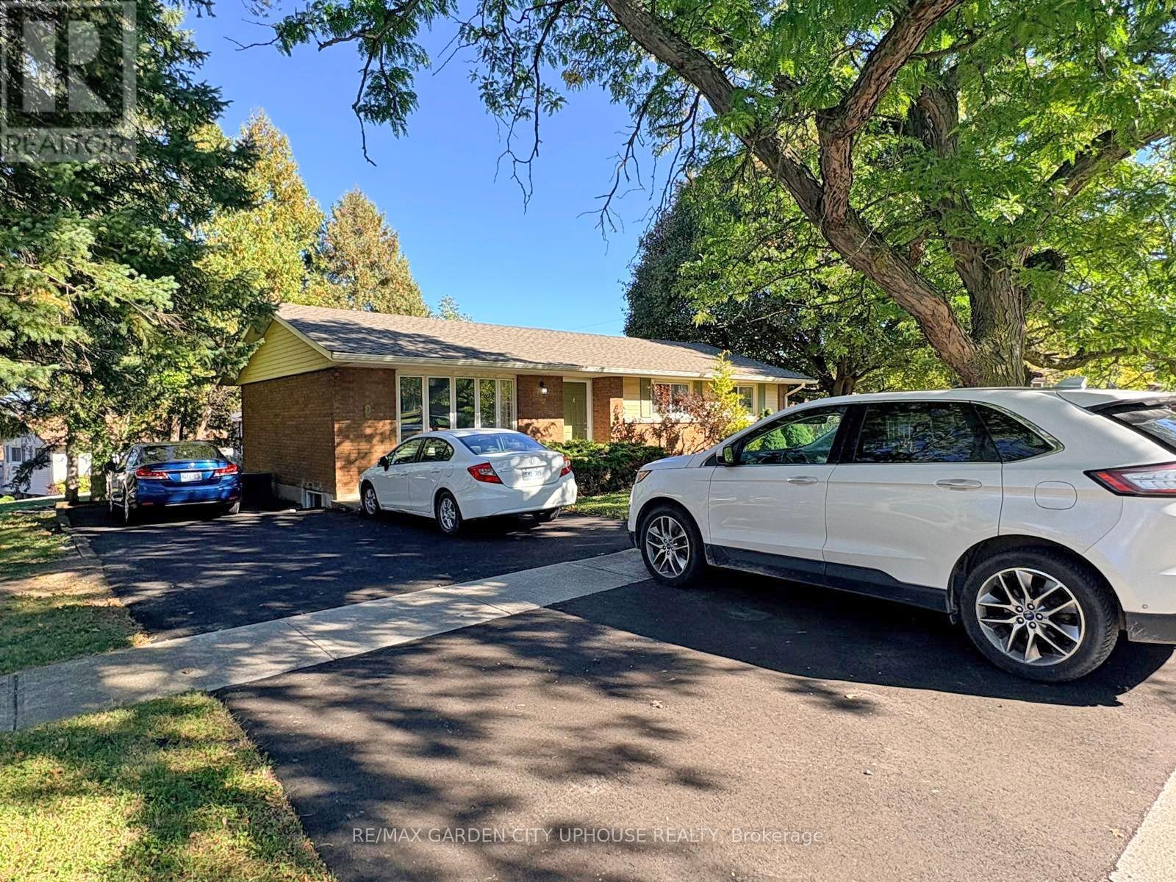
 For Sale49 days2
 For Sale11 days39
 For Sale1 day39
 For Sale36 days49

The listing data above is provided under copyright by the Canadian Real Estate Association. While the information is considered reliable, its accuracy is not guaranteed by the Canadian Real Estate Association or getsetsold.ca. Neither getsetsold.ca nor its affiliates make any representations or warranties, express or implied, regarding the accuracy or completeness of the information presented here.